
What Does an Architect Actually Do During a Remodel?
"A lot of the value of an architect is the problems that never happen because we caught things before they got out of hand. It’s not that there are no problems, but we help think through a lot of them."
—Dawn Zuber, founder and principal architect of Studio Z Architecture
Most homeowners come to us with a pretty clear picture of what they want: A more open kitchen, a better primary suite and bathroom, maybe an addition that finally gives the family room some breathing room. What they’re less clear on is what an architect actually does to make all of that happen.
It’s a fair question. From the outside, it can look like we show up, draw some plans, hand them to a contractor, and disappear. But if you’ve ever wondered what’s really going on behind the scenes of a home renovation or home remodel, or whether hiring an architect is worth it for your project, this post is for you.
First Things First: We Get to Know Your House (and You)
The very first thing we do when we’re hired for a renovation isn’t design. It’s documentation.
We need to truly understand the house before we can meaningfully improve it. That means measuring every room, photographing every corner, and creating detailed drawings that show how the home is currently put together. These “as-built” drawings include the walls, doors, windows, structure, mechanical systems—all of it. At Studio Z, we now work with a consultant who does this using a 3D laser scan, which gives us an incredibly precise picture of the existing conditions. It’s one of our favorite tools.
Understanding the existing house is only part of it. We also need to understand the people who live in it.
This is where we ask questions, and there are a lot of them. How does your family live in the house today? Do you have enough bedrooms, closets, bathrooms? How do you entertain? Do you host sit-down holiday dinners, or is it more of a buffet situation? Do you need a formal dining space, an everyday eating area, or both? What frustrates you most about the way the house functions right now? And maybe most importantly, what do you hope your home can be?
“We ask a lot of questions and try to understand how they use the space, what’s frustrating them, and what they hope their home could become.”
—Dawn Zuber, founder and principal architect of Studio Z Architecture
Those questions aren’t just small talk. They shape every decision that follows.
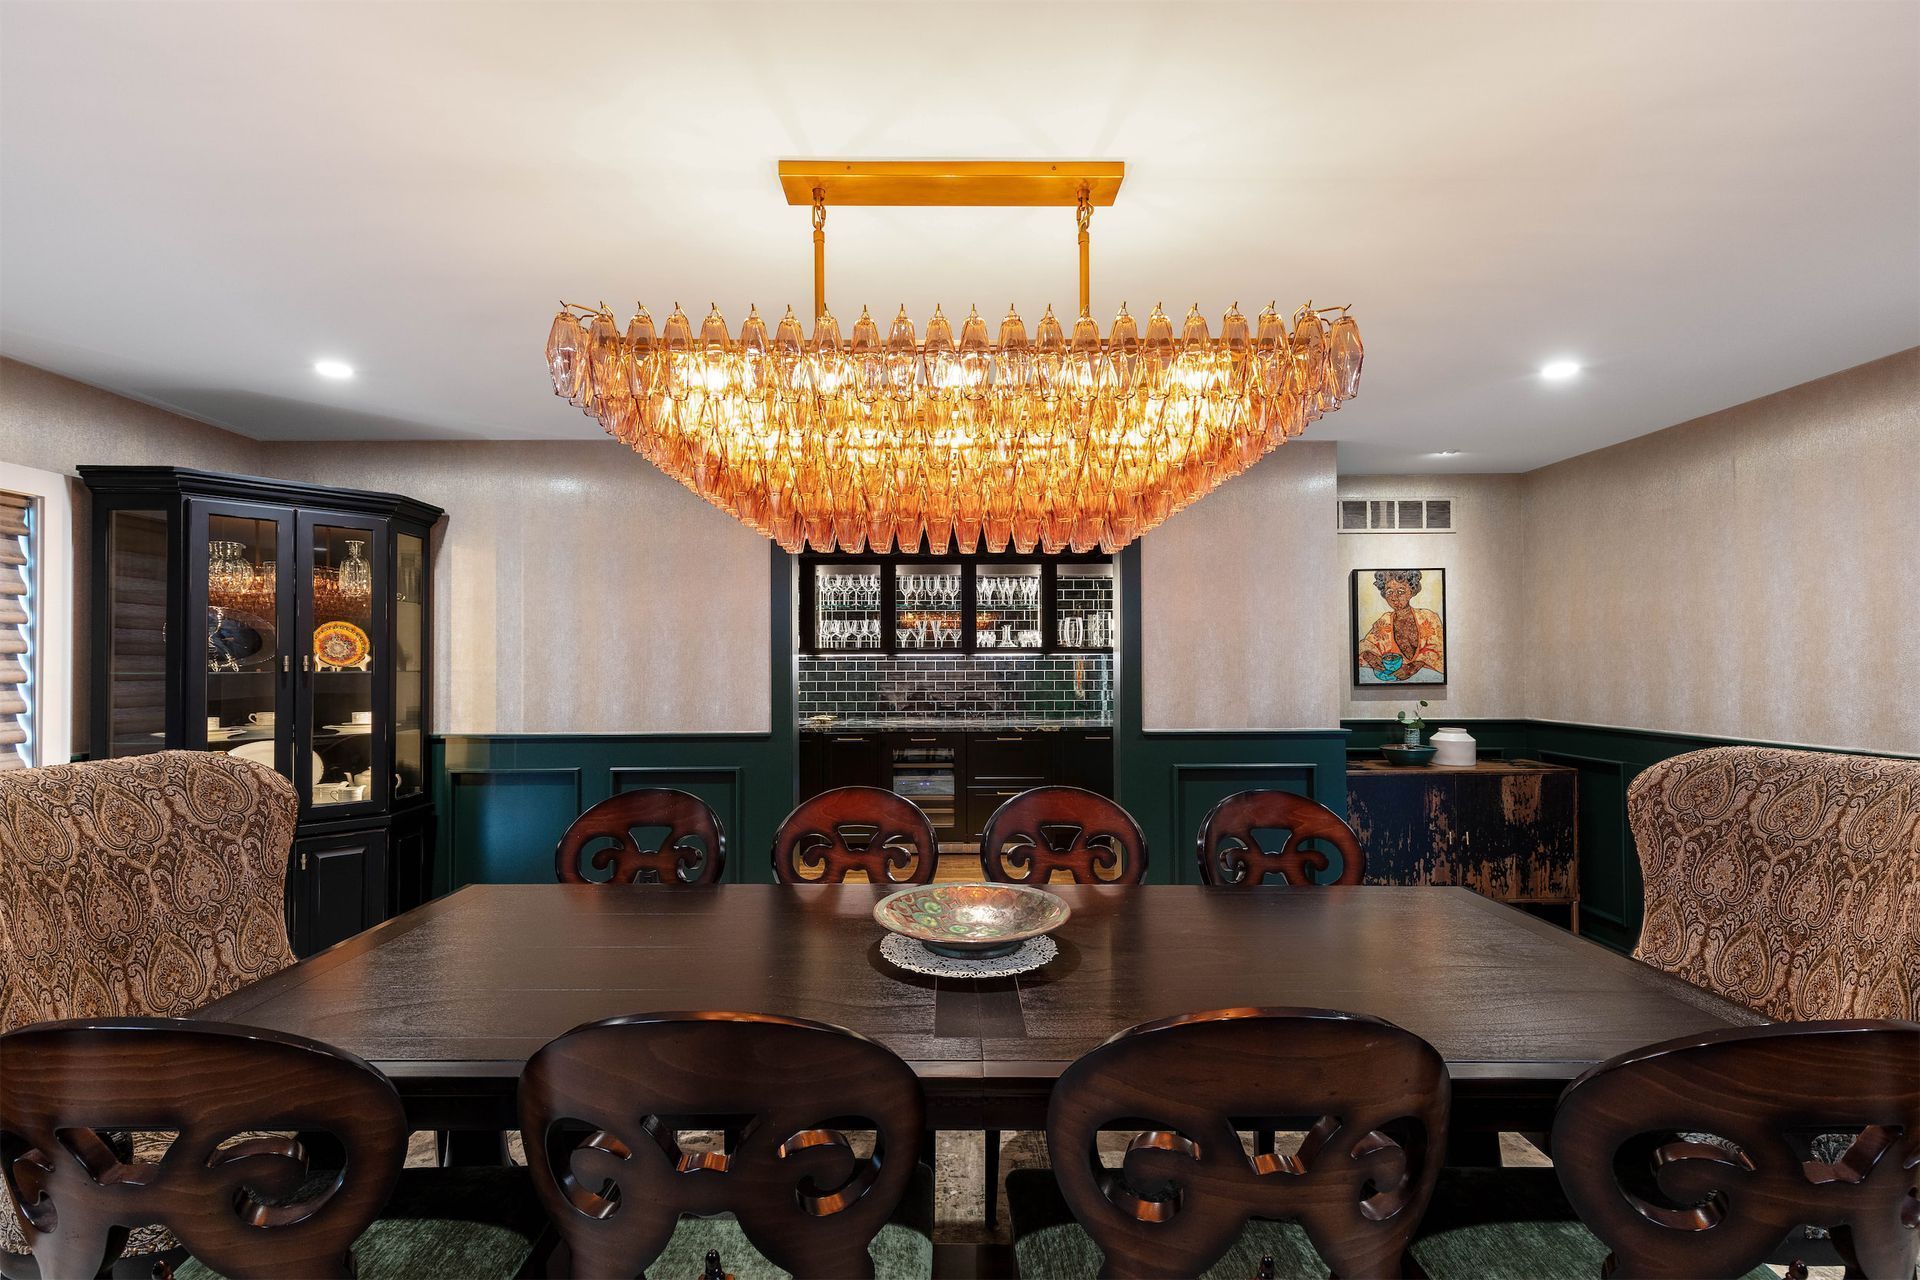
The Work You Don’t See on a Remodel
Many clients don’t realize that a huge portion of an architect’s work happens completely out of sight. You see the drawings. You see the finished design.
What you don’t see is the hours spent thinking through how the structural system interacts with the mechanical system, how to route heating and cooling from the basement to the second floor without sacrificing ceiling height, or how moving one wall might affect the electrical, plumbing, HVAC, and roofline all at once.
Think of it like a swan gliding along a pond. On the surface, the design process looks smooth and intentional. Underneath, there’s a lot of hard paddling going on.
The value of all that invisible work is often measured by what
doesn’t go wrong.
“We’re always balancing aesthetics, budget, building code requirements, engineering constraints, and the realities of the house.”
—Dawn Zuber, founder and principal architect of Studio Z Architecture
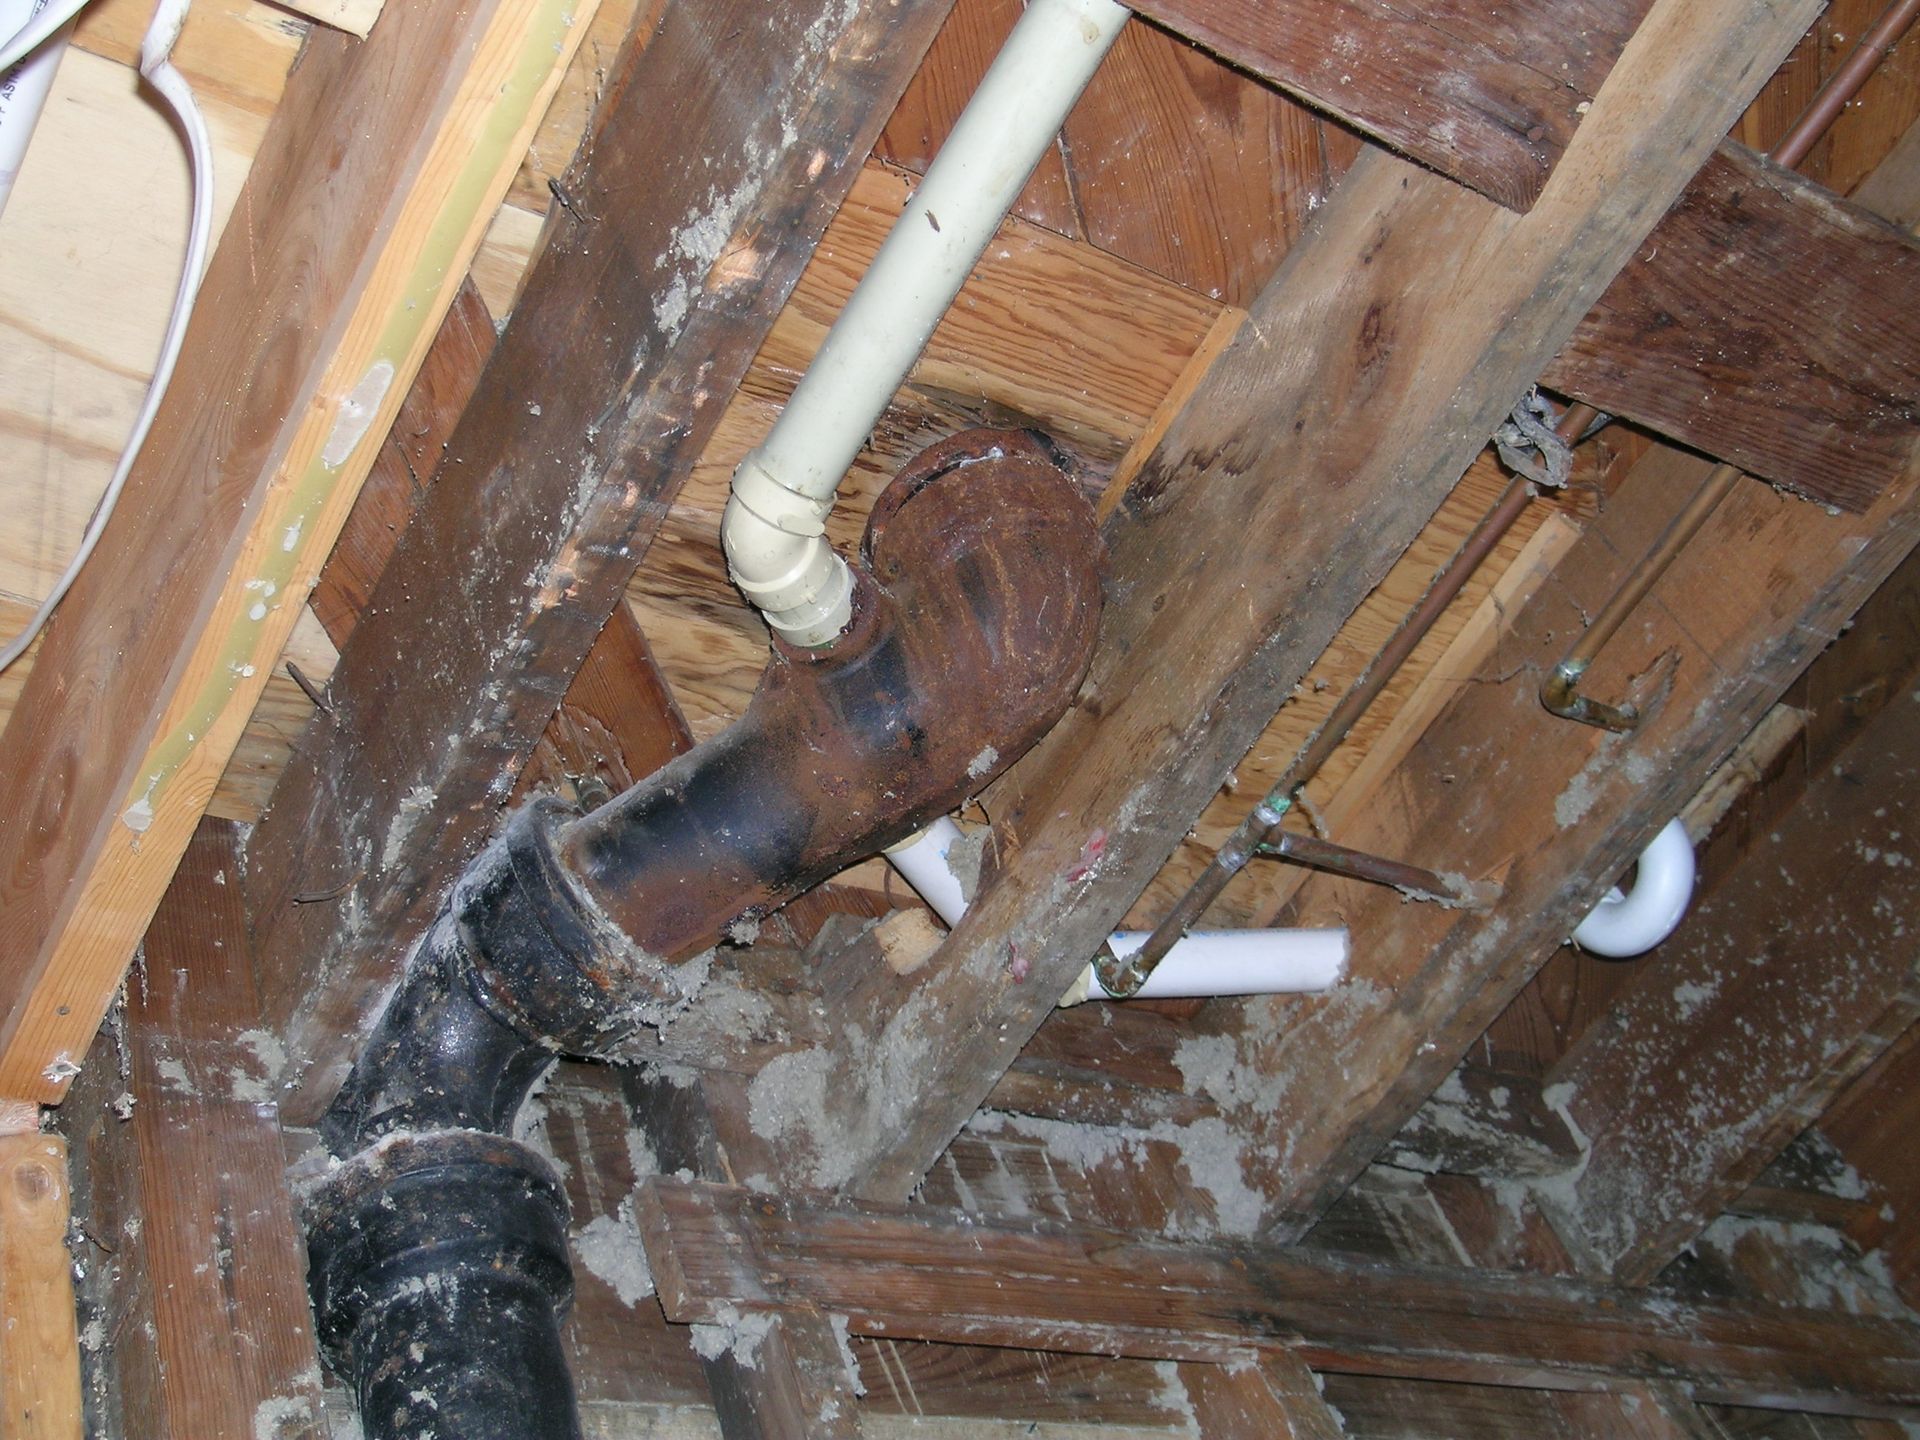
What Happens When Walls Come Open
Renovations have a way of revealing surprises. This is especially true in older homes, and in Ann Arbor and the surrounding southeast Michigan neighborhoods where our Studio Z team does most of our work, houses built in the early 20th century are common.
When we open up a ceiling or a wall, we sometimes find things that make us wonder how the house has been standing this long. It’s not uncommon to discover a plumber cut through a joist or other structural element without properly reinforcing it. Bathrooms that were added long after the house was built sometimes end up being held up by a single undersized piece of lumber. And whoever did the previous renovation may or may not have pulled permits or followed code.
In one example, a Studio Z team member arrived at a project site to find that a contractor had installed a steel beam supported on one end by a proper steel column and on the other end by a cluster of wood studs, which simply aren’t designed to carry that kind of load.
Catching that error before the walls were closed up prevented what could have been years of unexplained settling and structural damage.
Another time, a team member visited a project and found that critical portal wall framing (the structural framework required around a large window wall to keep it from racking in high winds) hadn’t been installed. The contractor was about to put the siding on. One site visit caught it before a serious code violation got buried in the wall.
This is why architects need to stay involved during construction, not just during design. We’re not there to supervise or swing a hammer. We’re there to make sure that the people doing those things are doing them correctly, and to solve problems when the unexpected turns up.
The Biggest Misconception About What Architects Do
Ask most homeowners what an architect does, and they’ll say: “Makes the drawings.” That’s only partly true, and it’s also one of the most costly misunderstandings in the renovation world.
“A lot of people think that once the drawings are done, we’re done. But we stay involved during construction, and we feel that’s really important to the client getting the home we designed and planned for them.”
– Dawn Zuber, architect and founder of Studio Z Architecture
The construction drawings are a set of instructions. Once building gets started, that is where those instructions meet reality, and reality doesn’t always cooperate. Contractors have questions. Surprises are discovered hidden in walls and floors. Unexpected conditions come up. Materials get substituted. Details need to be interpreted. Without an architect available to clarify design intent and work through those issues in real time, small misunderstandings can turn into expensive mistakes.
It’s also worth noting that not all architect involvement looks the same. Some firms are on-site for every decision while; others hand off the drawings and step back entirely. When you renovate with Studio Z, we aim for a middle ground and stay involved throughout construction with: regular site visits, field reports, and availability when problems come up. This is outlined clearly in our contract so clients know exactly what level of involvement to expect.
When Do You Actually Need an Architect?
Not every home renovation requires an architect. If you’re replacing finishes, updating fixtures, or redoing a kitchen without changing the layout, you may be fine working directly with a contractor. If you just want someone to draw out your idea, a draftsperson may be enough. Learn more about the difference between working with an architect and a draftsperson.
But if your project involves any of the following, it’s worth having a real conversation with an architect:
- Opening or moving walls
- Adding square footage or a second story
- Reconfiguring how your home functions
- Aging-in-place modifications (widening hallways, adding accessible bathrooms)
- Older homes with complicated existing conditions
- Zoning challenges or HOA requirements
- Multiple problems you’re trying to solve at once
Even for smaller projects, a consultation can be valuable. Not because you necessarily need full architectural services, but because an architect will ask questions that a contractor or draftsperson simply won’t. Questions about how you’ll use the space in ten years. Questions about whether the work you’re doing now will make a future project harder or more expensive. Questions that open up possibilities you hadn’t considered.
That’s the difference. A drafter can draw what you ask for. An architect helps you figure out what you should be asking for in the first place.
Find out why late changes are one of the top home remodeling mistakes to avoid.
“I had an initial meeting with a client, and her mom happened to be there. After I left, the client told me her mom said, ‘Wow, I wish I would have thought about most of those things before I did my renovation.”
– Dawn Zuber, architect and founder of Studio Z Architecture
Good Planning Is the Real Value
Renovations are almost always harder and more complex than people expect going in. There are hidden conditions. There are interconnected systems that affect each other in ways that aren’t obvious. There are decisions made early that can make future goals easier or much more expensive to achieve.
“I wish that homeowners understood that good planning saves money. We don’t want to rush into construction. We want to make sure we’re taking the time to think through things so that what gets built is really what they want, and that it’s solving their problems, not creating new ones.”
– Dawn Zuber, architect and founder of Studio Z Architecture
A successful renovation isn’t just about beautiful spaces. It’s about creating spaces that improve the way you live in your home every single day. The best projects solve problems that people have been quietly living with for years: the kitchen that never quite flows, the bathroom that’s too small for two people getting ready at the same time, the entry that take you straight into the basement stairs.
Ready to talk about your renovation project?
Request a consultation with the Studio Z Architecture team.
Frequently asked questions
What does an architect do during a home renovation?
An architect handles much more than drawings. From the initial documentation of your existing home to answering contractor questions during construction, an architect guides your project from vision to finished result. That includes balancing aesthetics, budget, building code, and structural realities, and staying involved to catch problems before they become expensive mistakes.
Do I really need an architect for my home remodel?
Not every project requires one. For simple cosmetic updates, a contractor may be all you need. But if you’re moving walls, adding square footage, reconfiguring your layout, or working with an older home, an architect adds significant value. Even a single consultation can surface questions and possibilities you hadn’t considered.
What is the first step when hiring an architect for a renovation?
The process typically starts with a thorough documentation of your existing home, including measurements, photographs, and as-built drawings. Alongside that, your architect will ask detailed questions about how you live, what frustrates you about the current space, and what you hope the home could become. That foundation shapes everything that follows.
Does an architect stay involved after the drawings are finished?
At Studio Z, yes. Construction is where drawings meet reality, and reality doesn’t always cooperate. We conduct regular site visits, review contractor questions, and help resolve unexpected conditions as they come up. The scope of that involvement is outlined clearly in our contract so there are no surprises.
How does working with an architect save money?
Good planning prevents costly mistakes. Architects think through how interconnected systems (structural, mechanical, electrical, plumbing) interact before construction begins, which helps reduce change orders and surprises once work is underway. Many of the savings are invisible: They show up as problems that never happened because they were caught early.