
Copy The ABCs of designing and building your dream home
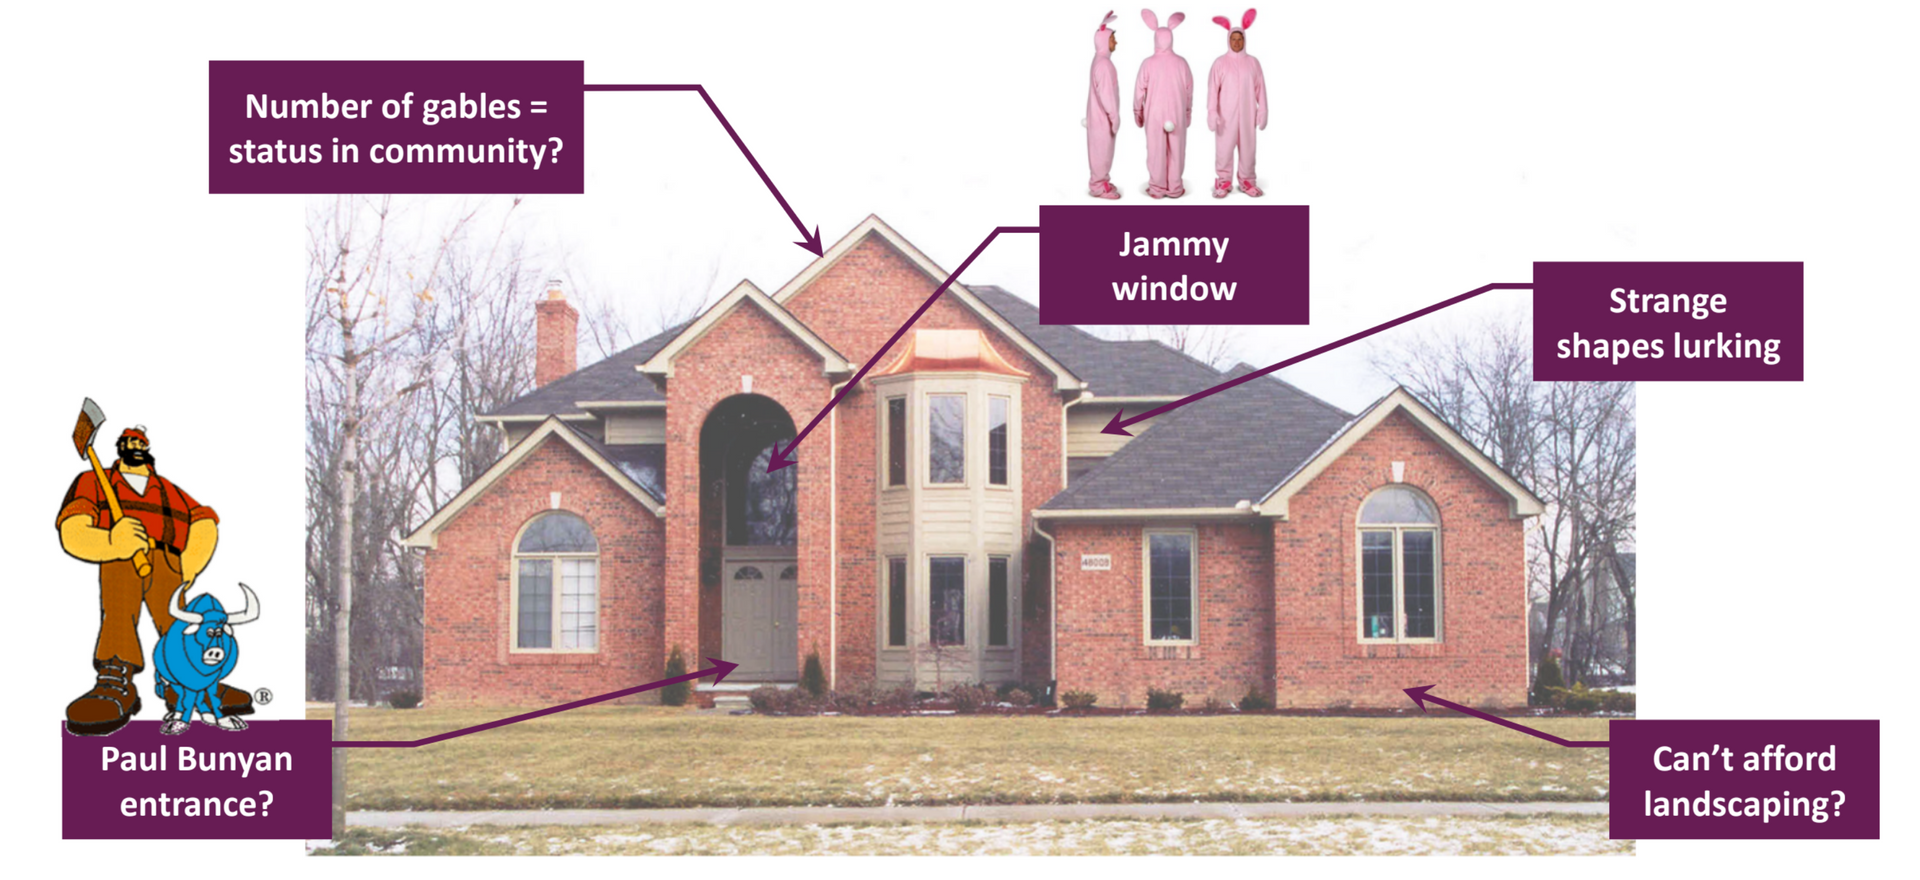
You've probably driven through a neighborhood and noticed it: Rows of houses with the same windows, the same oversized entrance, the same roofline that seems to exist for no reason at all. Maybe you've even wondered, "What's wrong with this picture?"
Nothing is wrong with the house, exactly. It's a spec home. It’s been created to appeal to as many buyers as possible, not designed to fit any one family's life. Spec homes are often what you see as the model homes going up in a new development, often with a recognizable national or regional builder’s name on the sign at the entrance to the newly developed community.
If you're reading this, you're probably here because you don't want a house that looks like everyone else's.
So before you design and build your dream home, here's what you need to know:
- the real difference between a spec home and a custom home,
- why you should "build on paper" before you break ground,
- why honesty about your budget matters more than you'd think,
- and what an architect actually does throughout the process.
What's the difference between a spec home and a custom home?
A spec home is designed for everybody in general, but not for anyone in particular. It's built on speculation, guessing at what an "average" or typical buyer might want: Four or five bedrooms, a formal living room nobody sits in, an informal family room, a formal dining room, and an eating nook, just in case.
The problem is, there's no such thing as an average family anymore. Housing needs are changing along with demographics:
- An aging population that wants to stay in their home longer
- Fewer traditional nuclear families
- Single parents balancing space and budget differently
- Couples without kids who don't need four bedrooms
- Multi-generational households sharing one roof
- Blended families with their own unique space needs
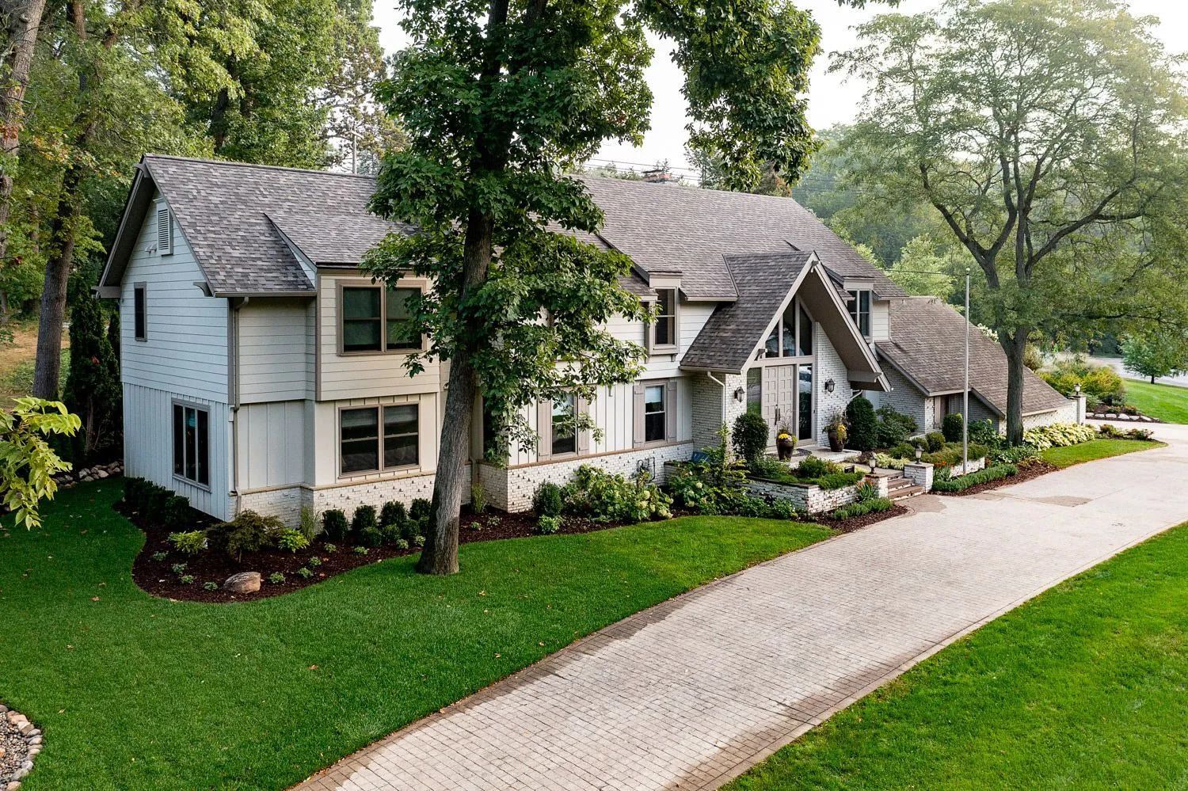
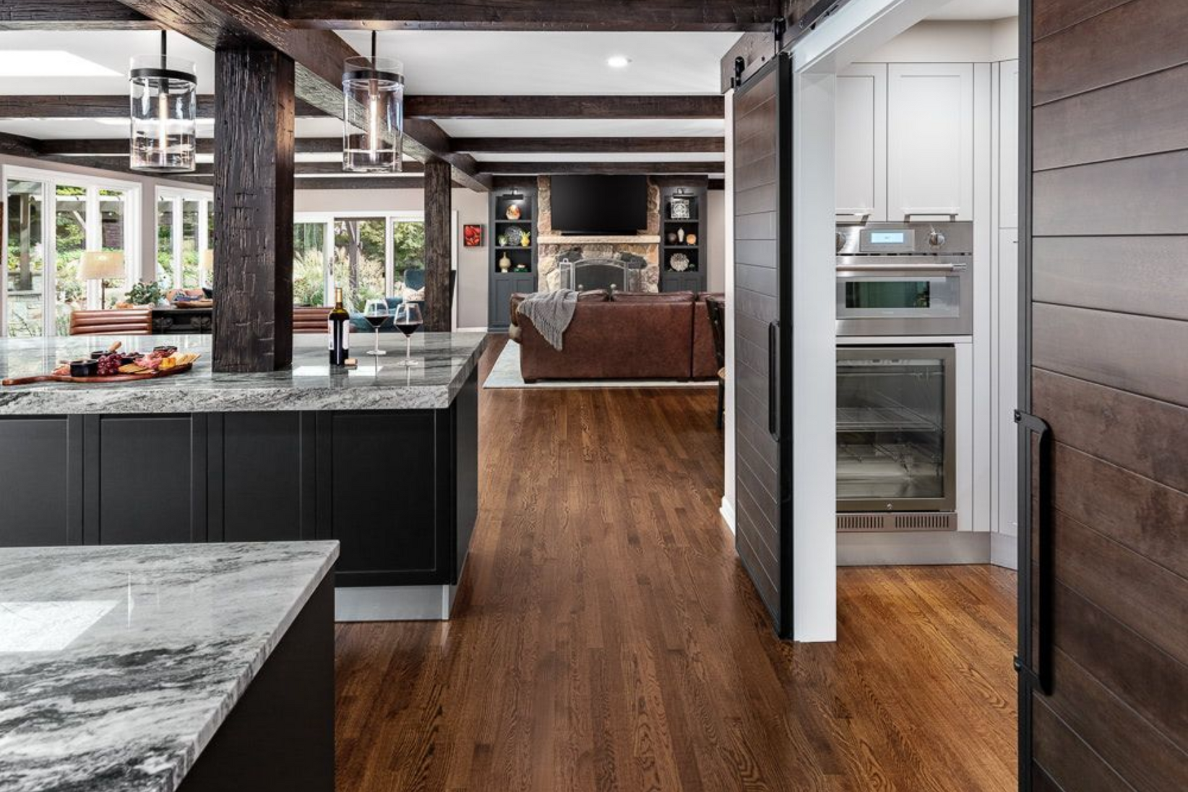
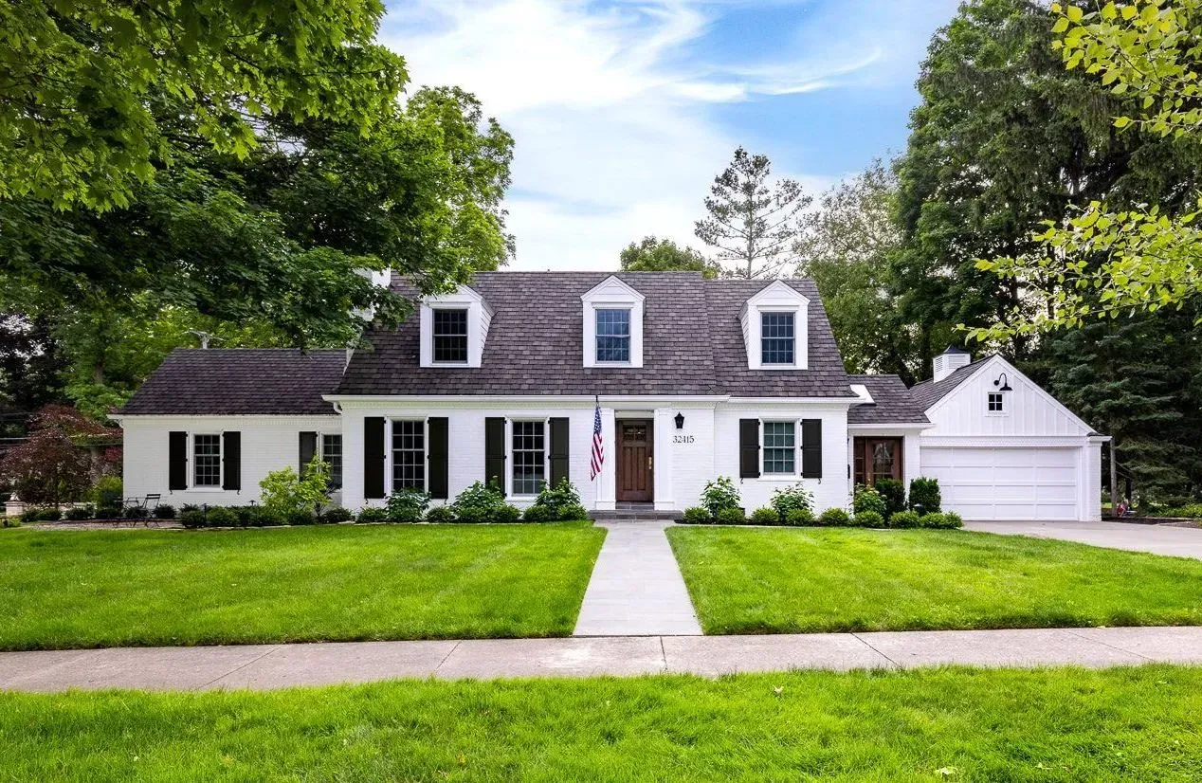
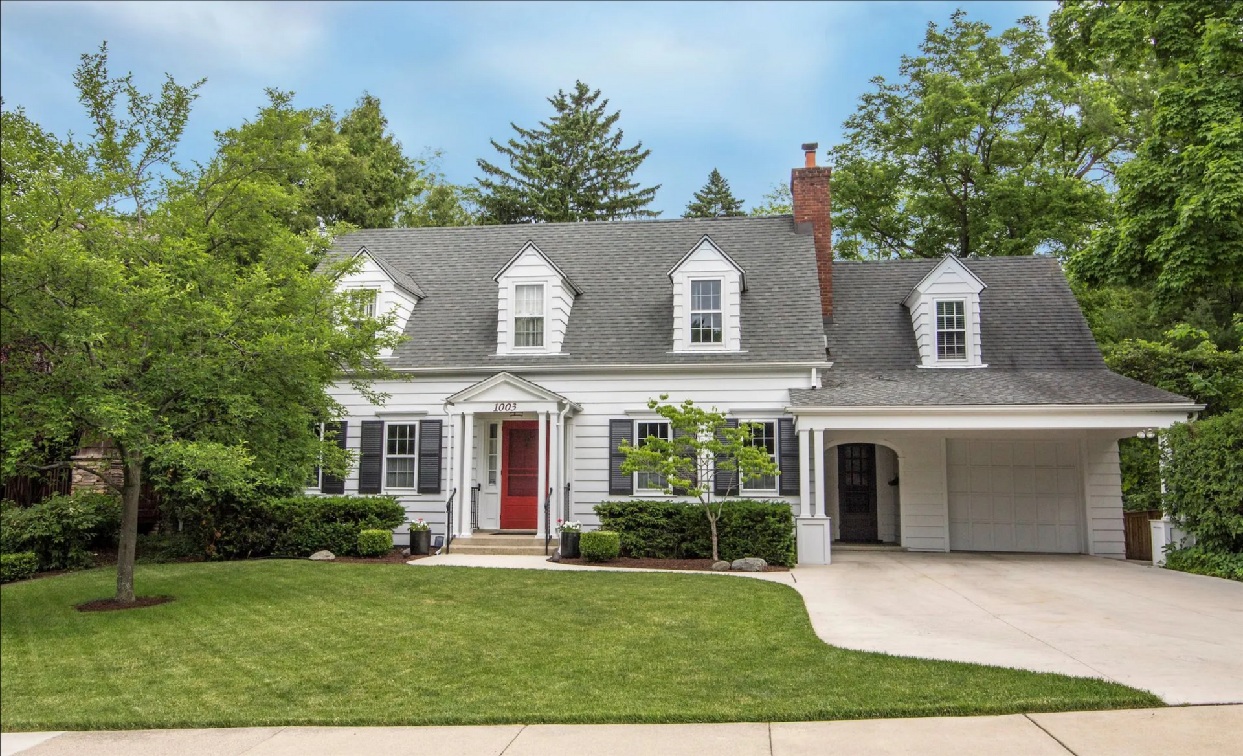
A custom home starts from your life, not a builder's best guess. It's designed around how you actually live instead of how a spec builder assumes you might live.
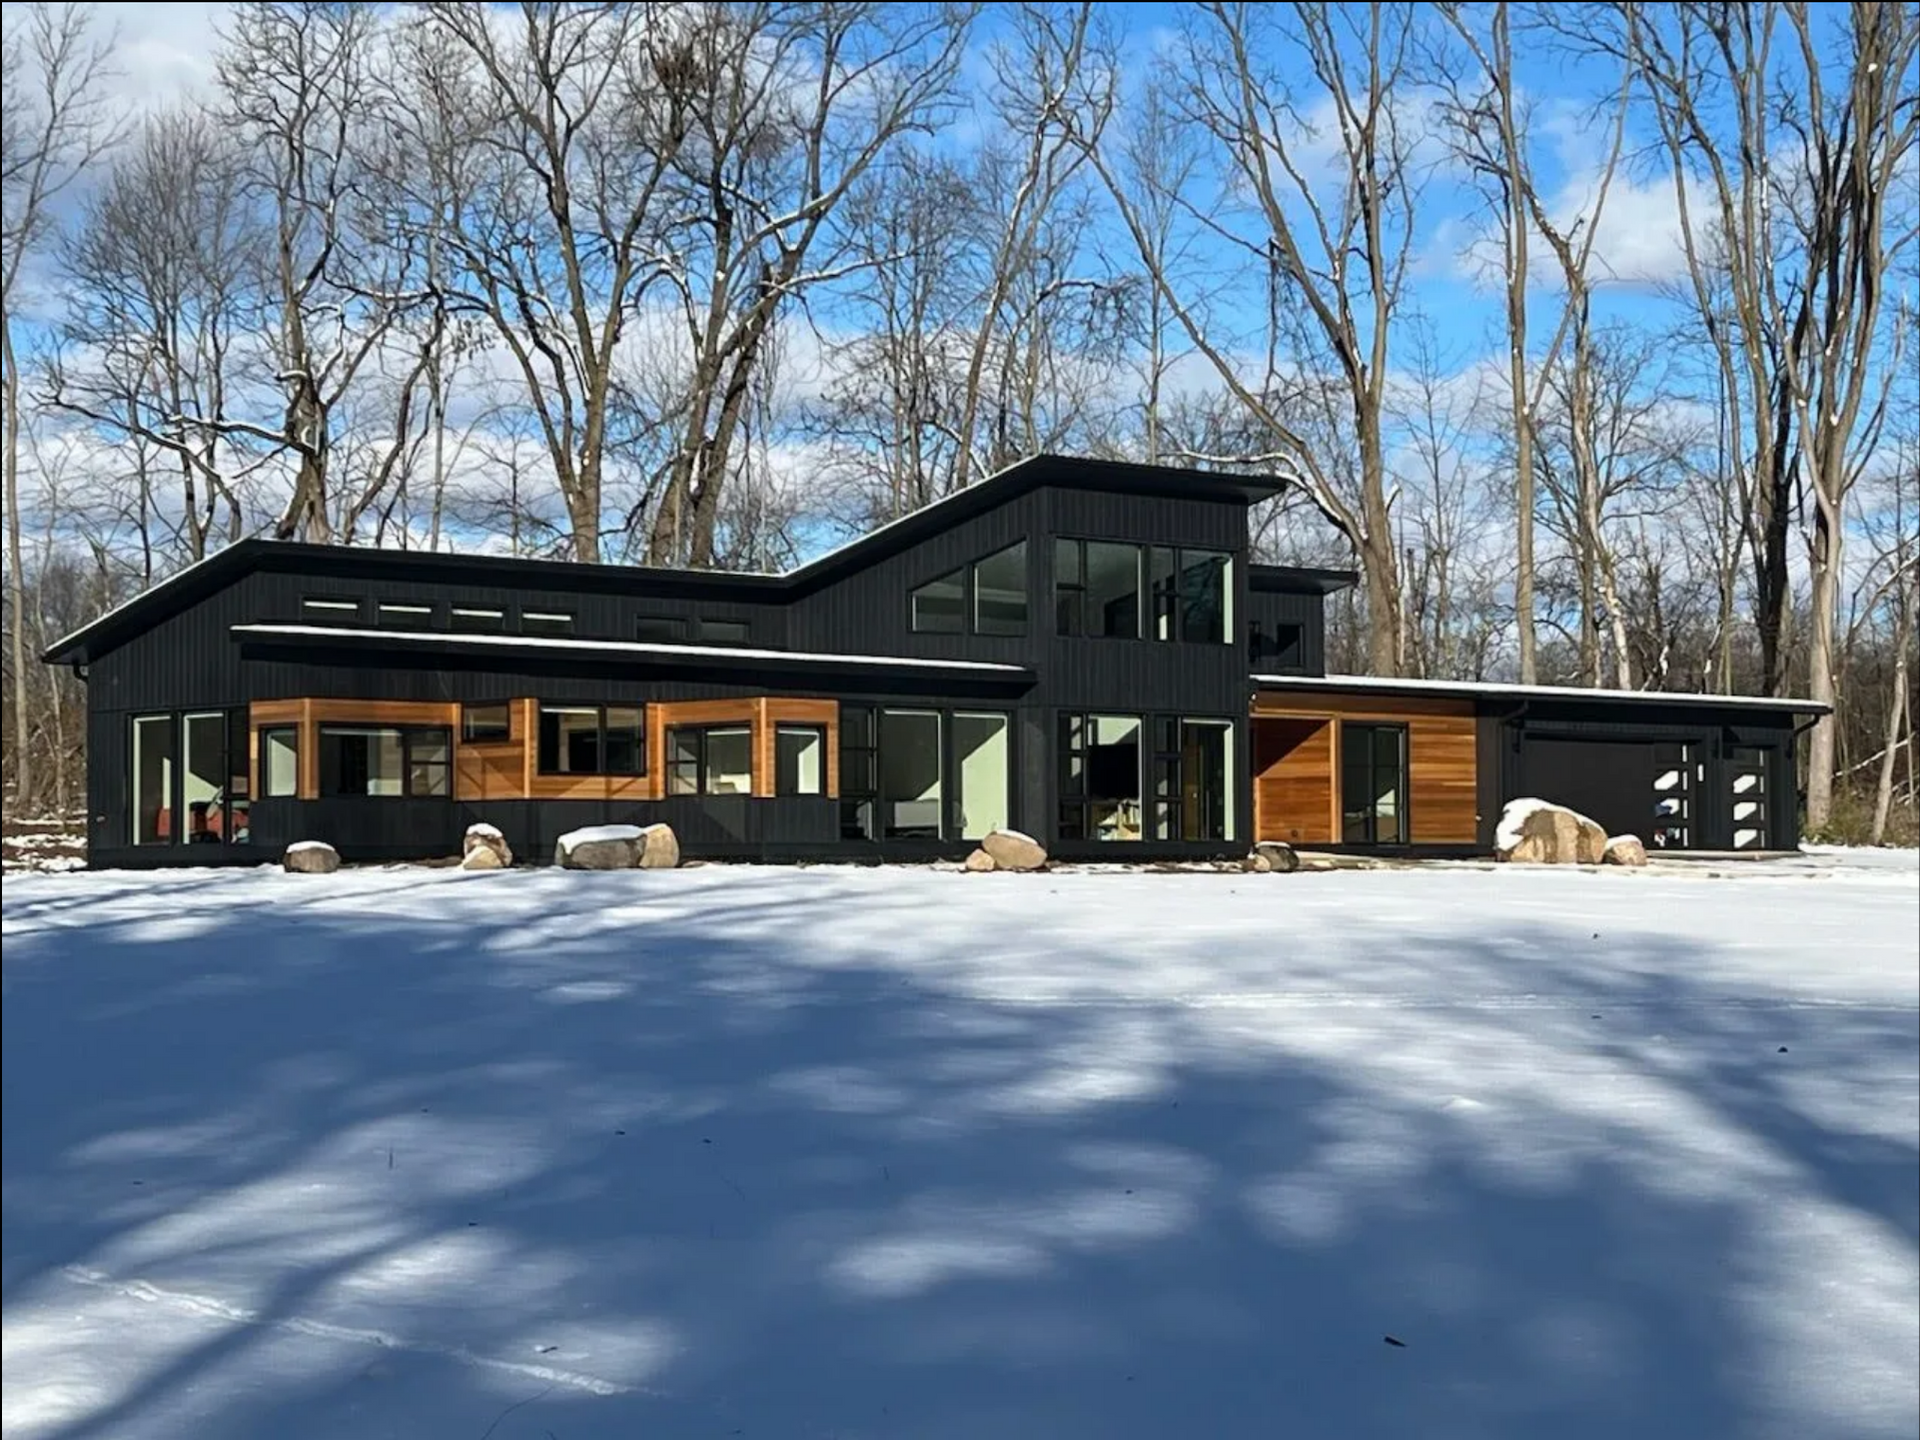
Why you should "build on paper" before you break ground
It's tempting to want to skip straight to construction. But there's a reason architects push clients to slow down and design first, on paper, long before a shovel touches the ground.
For one, a contractor can't give you an accurate budget without drawings to price against. Without a real design, any number you're quoted is a guess.
The design phase also reveals problems before they cost you time and money. Some projects need to go before a zoning board of appeals before a contractor gets involved. For example, a variance request can take two or three months, including preparing the submission drawings and completing the application, which need to be submitted at least a month before the hearing. Then you or your architect (or both) have to attend the hearing and make your case.
Decisions take time. People often seem surprised when we tell them how long it takes to design a custom home.
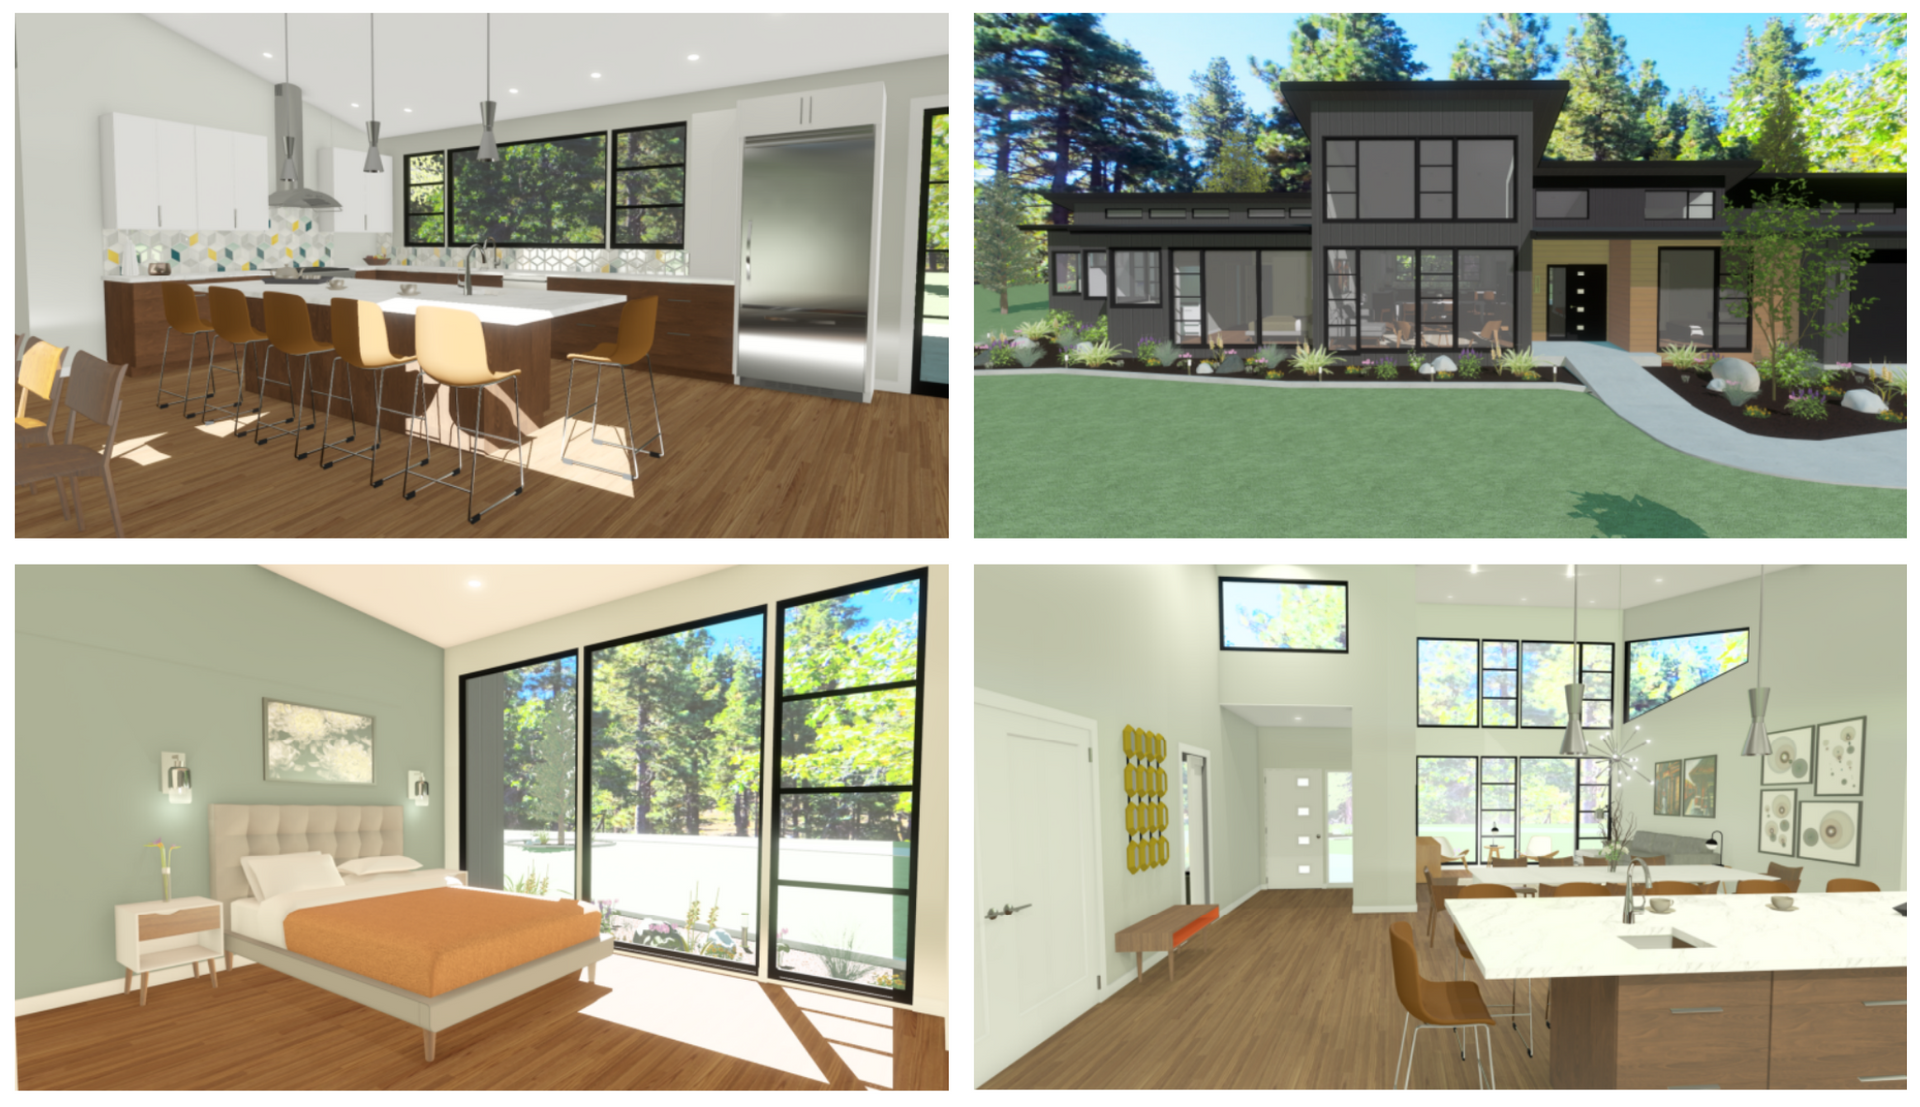
We could put together a rough set of construction drawings pretty quickly if we wanted to. But we want our clients to feel like they've thought through the possibilities and mentally lived in the space before we start the technical drawings.
Decisions take time even when you're the only decision-maker. Factor in a spouse or other family members, and that decision-making time can increase exponentially. And there's such a thing as decision fatigue. It can be overwhelming to think that you're choosing fixtures and finishes for your forever home.
Materials take time too. It's not unusual for clients and builders to order cabinetry, fixtures, and finishes six months or more before they're actually needed just to make sure everything arrives on schedule.
"As architects, we don't have a crystal ball to predict the future. By designing on paper first is how you catch what doesn't work, long before it's framed, poured, or installed.”
– Dawn Zuber, architect and founder of Studio Z Architecture
Be upfront about your budget with your architect and contractor
Schematic design is typically billed hourly at Studio Z, which means the earlier you're honest about your budget, the more efficiently that time gets spent.
Clients are sometimes hesitant to share their real number. It's an understandable instinct. There's a fear that an architect will spend every dollar available, or that a contractor will simply produce a bid that lands exactly at budget, whether or not the project actually costs that much.
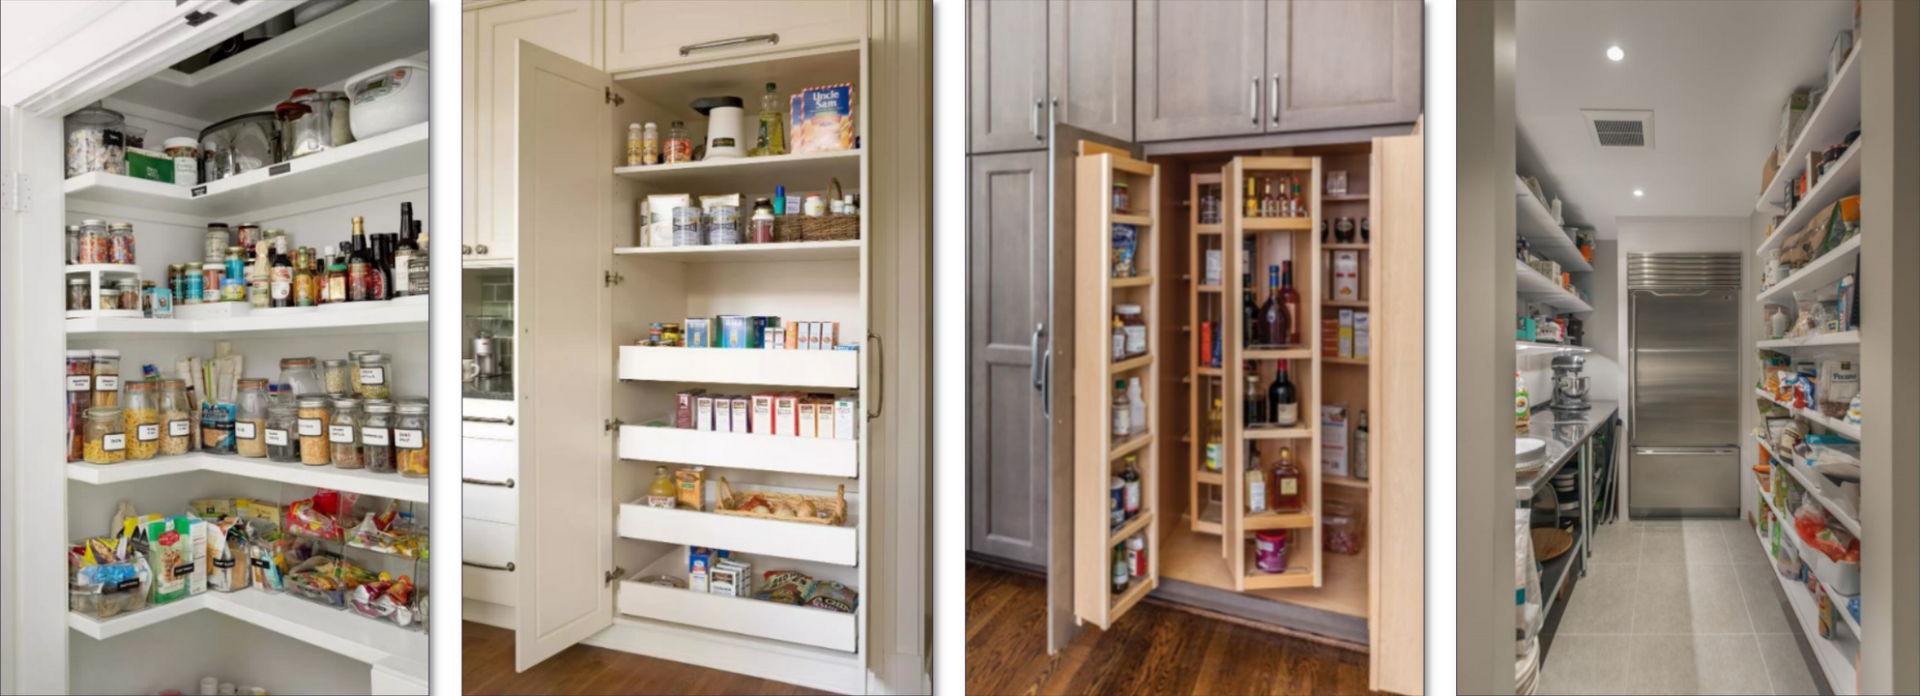
But withholding your real budget usually backfires. Without it, your architect can't tell you what's realistic, and explore budget-friendly ways to get something on your "dreams" list. There's often a range of options at very different price points for things like that pantry you've been picturing; your architect just needs the real numbers to help you find them.
Some firms build this right into their process. At the start of a project, the firm will ask you to check one of two boxes: design to a set budget, or show us what we’re asking for, regardless of cost. Neither answer is wrong, but knowing which one you’re picking helps everyone start from the same page. At Studio Z, we usually address this with a conversation.
For more on project budgeting, visit our
Understanding Costs page.
"I really enjoy getting to know people, how they're living, how they want to live, and helping them bring that vision to life. That only works when clients trust their architect with the full picture of their needs, wants, dreams, and budget included."
– Dawn Zuber, architect and founder of Studio Z Architecture
What does an architect do, and how will they work with you?
Hiring an architect isn't just commissioning a set of drawings and being sent on your way. A full custom home project typically moves through several stages, with your architect involved at each one:
- Initial consultation. Talking through your wants, needs, and dreams for the project.
- Site analysis or documenting existing conditions. For new construction, that means studying the site itself; for remodels, it means documenting what's already there.
- Schematic design. Translating your goals into an initial design direction, with a project schedule built around when you want the work done.
- Design development. Refining the design alongside preliminary cost estimates, so you know what things actually cost before they're locked in.
- Construction documents. The detailed drawings a contractor will actually build from.
- Contract administration. Staying involved through construction itself, making sure the project matches the vision on paper.
The goal for your architect is to stay with you from the first sketch through the final walkthrough. Your architect can connect you with a contractor who understands your goals, help you choose selections on time, and be there throughout construction to answer your questions and make sure the home you designed is the home that gets built.
Ready to get started?
Designing and building a custom home is a thorough process, and one that doesn't have to be overwhelming, especially with the right architect by your side from day one.
Contact Studio Z Architecture.
Every project starts with a conversation, and we’re ready if you are.
Frequently asked questions
Is it more expensive to build a custom home than a spec home?
While the price points vary, it’s important to understand that a custom home is very different from a spec home. Think of it like a suit: a spec home is like buying one off the rack. It’s designed with a generic fit to appeal to as many people as possible. A custom home, however, is like a custom-tailored suit, designed from scratch to your specific measurements, style, and lifestyle needs. While a custom home involves a higher upfront investment in design, you aren't paying for "average" features you don't need; instead, every dollar is directed toward your unique vision.
How long does the custom home design process usually take?
The design phase is a critical investment that happens before any ground is broken. It involves schematic design, site analysis, and navigating local zoning boards. Depending on many factors unique to your own home, all of this can take from several months to a year or more. Our process, which is conducted at an intentional pace, ensures that materials are ordered on time and construction moves efficiently once it begins.
Why do I need to share my budget with my architect so early?
Being upfront about your budget allows your architect to be your advocate. It helps them suggest realistic, budget-friendly materials and design solutions that still fulfill your "dream" list without resulting in a design that is impossible to build for your price point.
Does an architect stay involved once construction starts?
At Studio Z, the answer is yes. Through contract administration, we stay involved during the build to ensure the contractor's work matches the vision established in the construction documents. We act as your partner and advocate from the first sketch through the final walkthrough.
Have more questions? Visit our main FAQ page for additional information. Contact Studio Z Architecture.